


22
See all 22 photos
$534,900
Est. payment /mo
4 Beds
2 Baths
Active
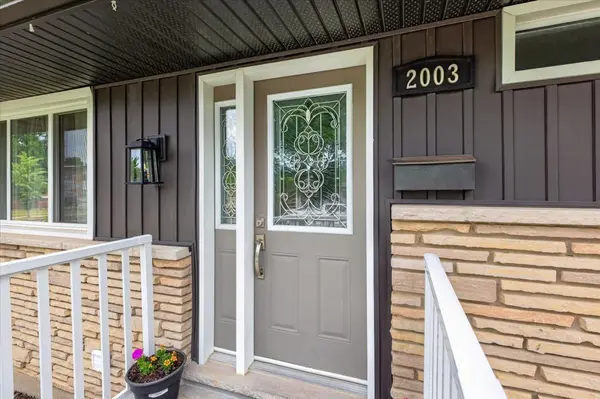
2003 Royal CRES London East, ON N5V 1P1
REQUEST A TOUR If you would like to see this home without being there in person, select the "Virtual Tour" option and your agent will contact you to discuss available opportunities.
In-PersonVirtual Tour

UPDATED:
Key Details
Property Type Single Family Home
Sub Type Detached
Listing Status Active
Purchase Type For Sale
Approx. Sqft 700-1100
Subdivision East I
MLS Listing ID X13537052
Style Bungalow
Bedrooms 4
Annual Tax Amount $3,537
Tax Year 2025
Property Sub-Type Detached
Property Description
Well-maintained bungalow situated on a corner lot with private driveway, offering 3+1 bedrooms and 2 full bathrooms. The main floor features an open-concept layout with a natural gas fireplace with tile surround, large picture window in the living room, and an updated kitchen complete with stone countertops, tile backsplash, gas cooktop, built-in oven, and stainless steel refrigerator and dishwasher. Three generously sized bedrooms and a renovated 4-piece bathroom complete the main level. The finished lower level includes a spacious family room, 3-piece bathroom, laundry area, and a kitchenette with bar sink. A separate walk-up entrance provides direct access to the backyard, offering flexibility for multigenerational living or extended family use. An additional finished room is currently being used as a bedroom. The backyard features a patio, deck, and hot tub, along with a shed/workshop with power and an additional garden shed for extra storage. Additional updates include central air conditioning (2022) and an owned water heater (2017).Conveniently located close to schools, parks, shopping, the Argyle Business Centre, and with easy access to Highway 401 for commuters.
Location
State ON
County Middlesex
Area Middlesex
Rooms
Family Room No
Basement Full, Finished
Kitchen 1
Separate Den/Office 1
Interior
Interior Features Water Heater Owned, Sump Pump, In-Law Capability
Cooling Central Air
Fireplaces Type Electric
Fireplace Yes
Heat Source Gas
Exterior
Exterior Feature Hot Tub, Patio, Porch
Parking Features Private Double
Pool None
Roof Type Shingles
Lot Frontage 55.0
Lot Depth 100.0
Total Parking Spaces 4
Building
Unit Features Library,School,Public Transit
Foundation Poured Concrete
Others
ParcelsYN No
Listed by PLATINUM KEY REALTY INC.
GET MORE INFORMATION